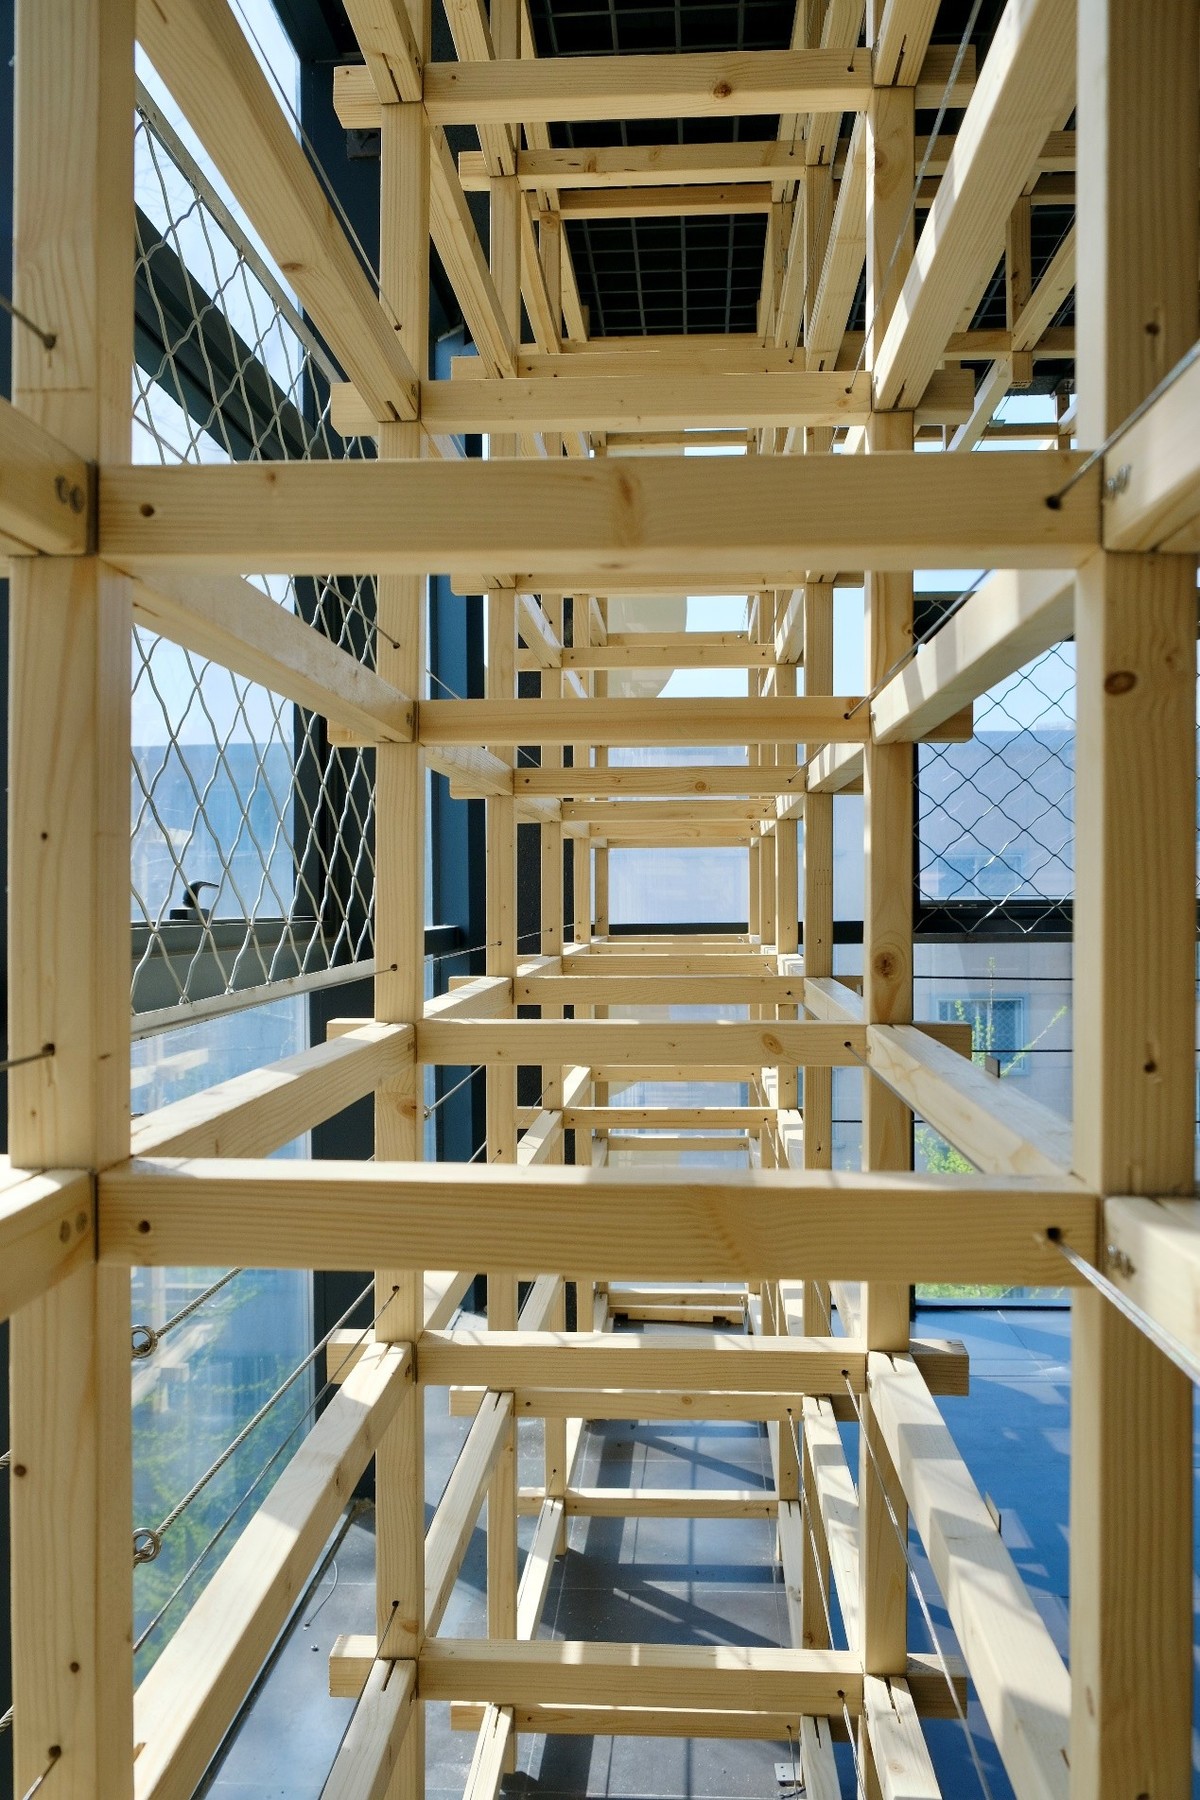
• 北京交通大学建艺五楼电梯间改造

    Renovation of the elevator lobby on the fifth floor of Jianyi Building at Beijing Jiaotong University

  • 项目背景

    Project Background

    建筑系馆本身便是沉浸式教学教具,是学生感知空间、积累设计认知的核心场所,深刻影响着专业成长。结合建筑专业模型存放与展示的实际需求,我们盘活场地闲置角落,改造打造专属模型展示空间,补足原有空间功能缺失,让零散角落焕发新价值。

    The architecture department itself is an immersive teaching tool, which is the core place for students to perceive space and accumulate design cognition, profoundly influencing their professional growth. Based on the actual needs of storing and displaying architectural models, we have revitalized the idle corners of the site, renovated and created exclusive model display spaces, supplemented the functional deficiencies of the original space, and revitalized the scattered corners with new value.

  • 1.空间觉醒

    Spatial Awakening

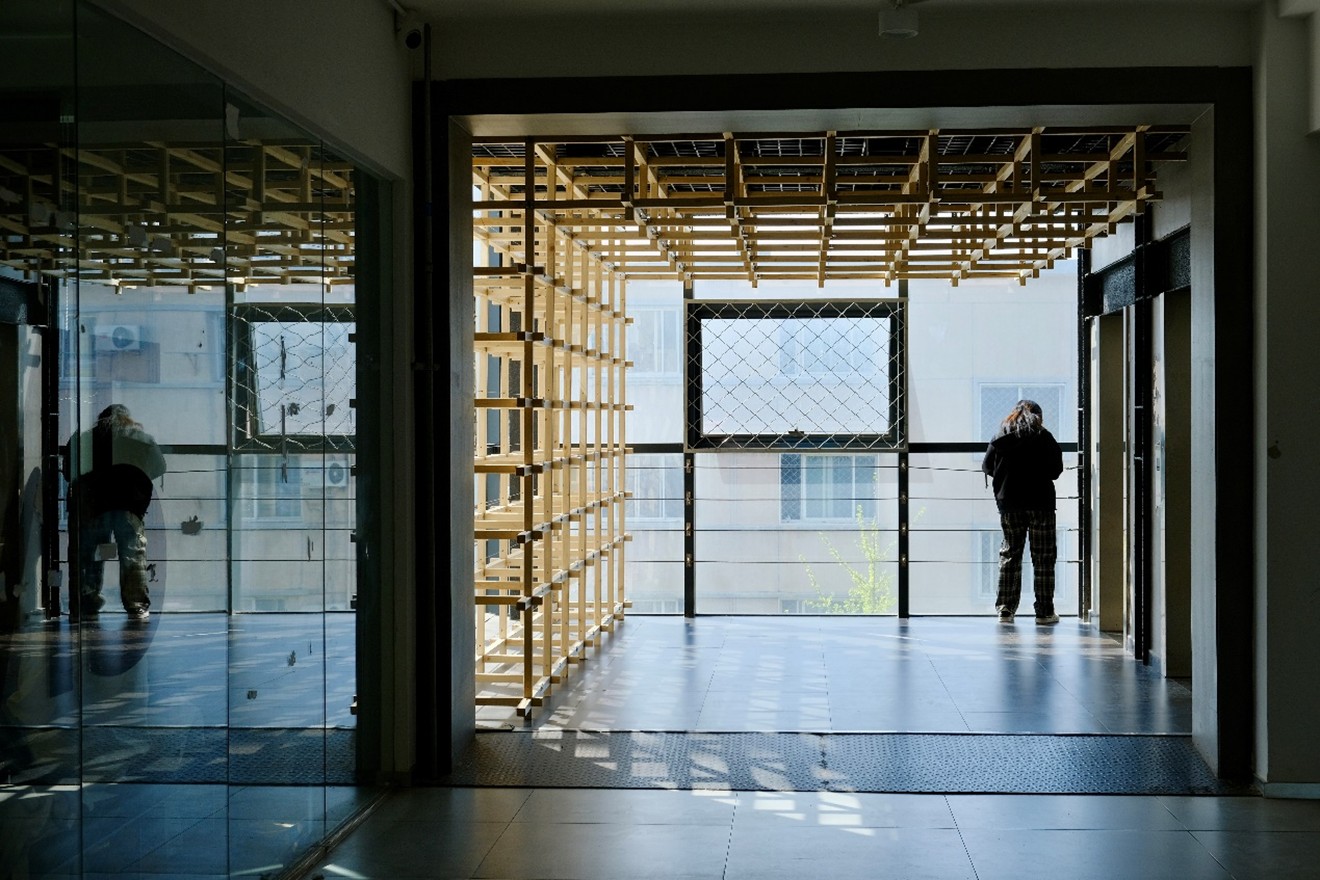
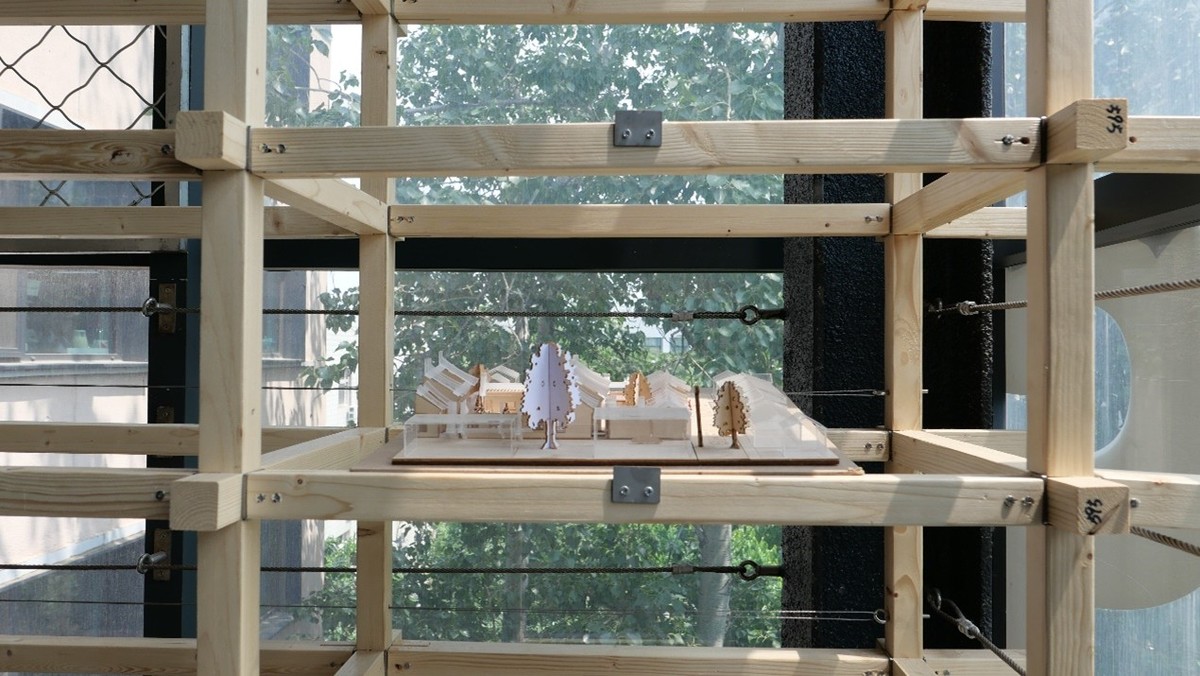
  • 北京交大建艺学院地处城区,空间紧凑。本次设计以原有电梯等候厅为基底,结合模型展示需求改造空间。师生朝夕途经此地,短暂等候的间隙也可驻足观赏建筑模型。依托光影、展陈视角与框景设计,让小小角落成为承载专业交流、兼具趣味与活力的特色空间。

    The School of Architecture and Design at Beijing Jiaotong University is located in the urban area with compact space. This design is based on the original elevator waiting hall and combines model display requirements to renovate the space. Teachers and students pass by this place day and night, and during the brief wait, they can also stop and admire the architectural models. Relying on light and shadow, exhibition perspective, and frame design, make the small corner a unique space that carries professional communication, combines fun and vitality.
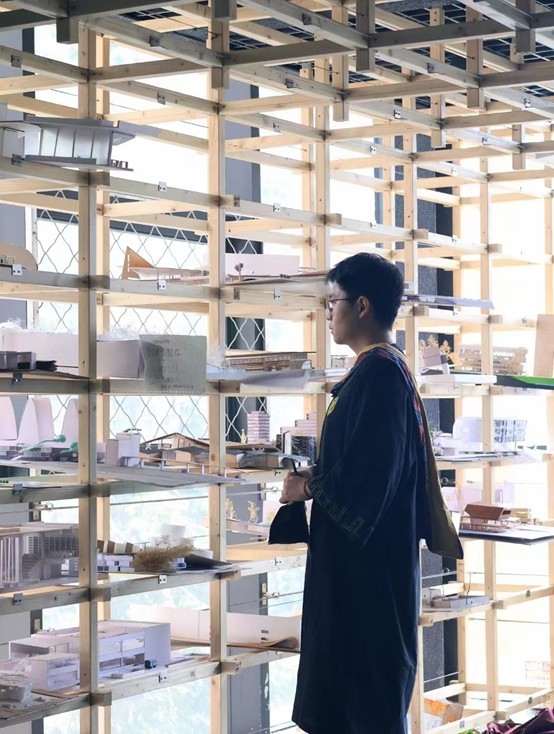
    Section image
  • 变化的模型视角

    Changing perspectives of the models
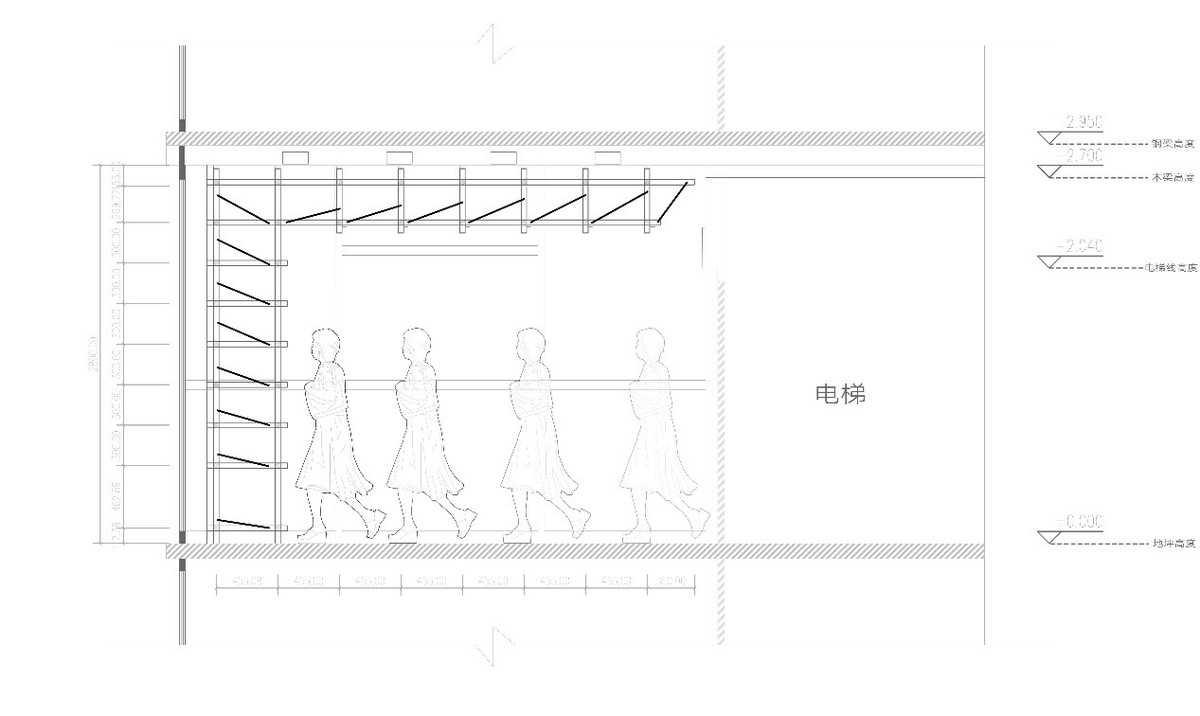
    Section image

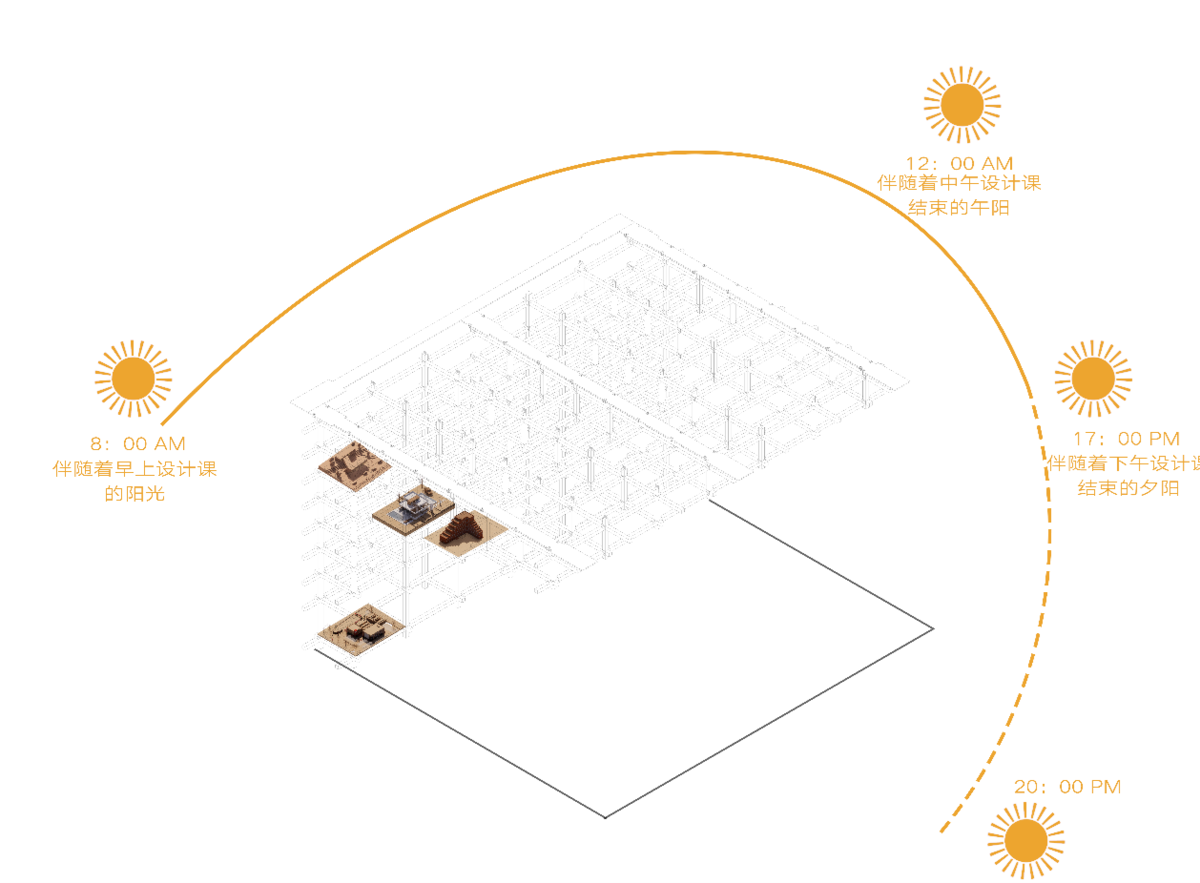
    阳光与模型

    Sunlightand Models

    Section image

    电梯间中无法被忽视的角落

    An Unmissable Corner in the Elevator Area
    Section image

    重建模型与学生的关系

    Rebuilding the Relationship Between Models and Students
    Section image
  • 2.现代钢木体系

    Modern Steel and Wood System

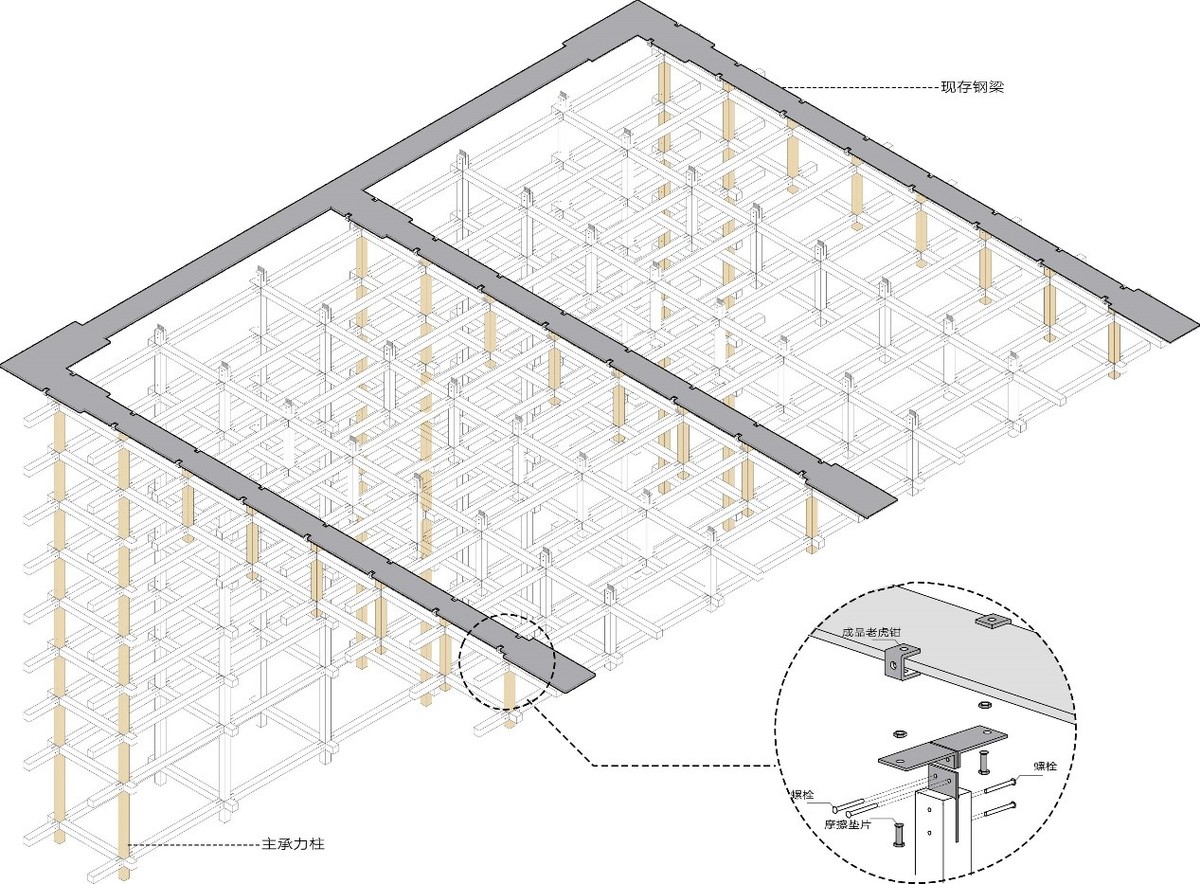
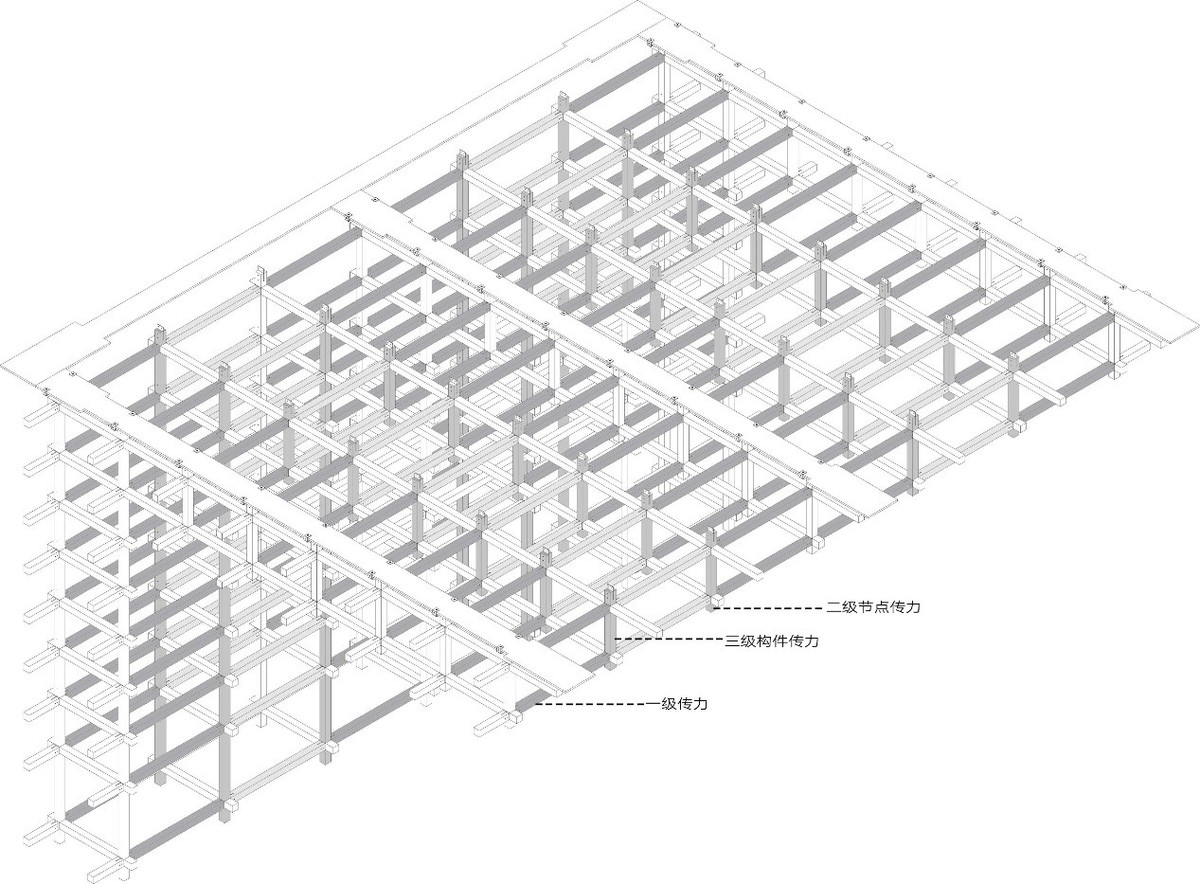
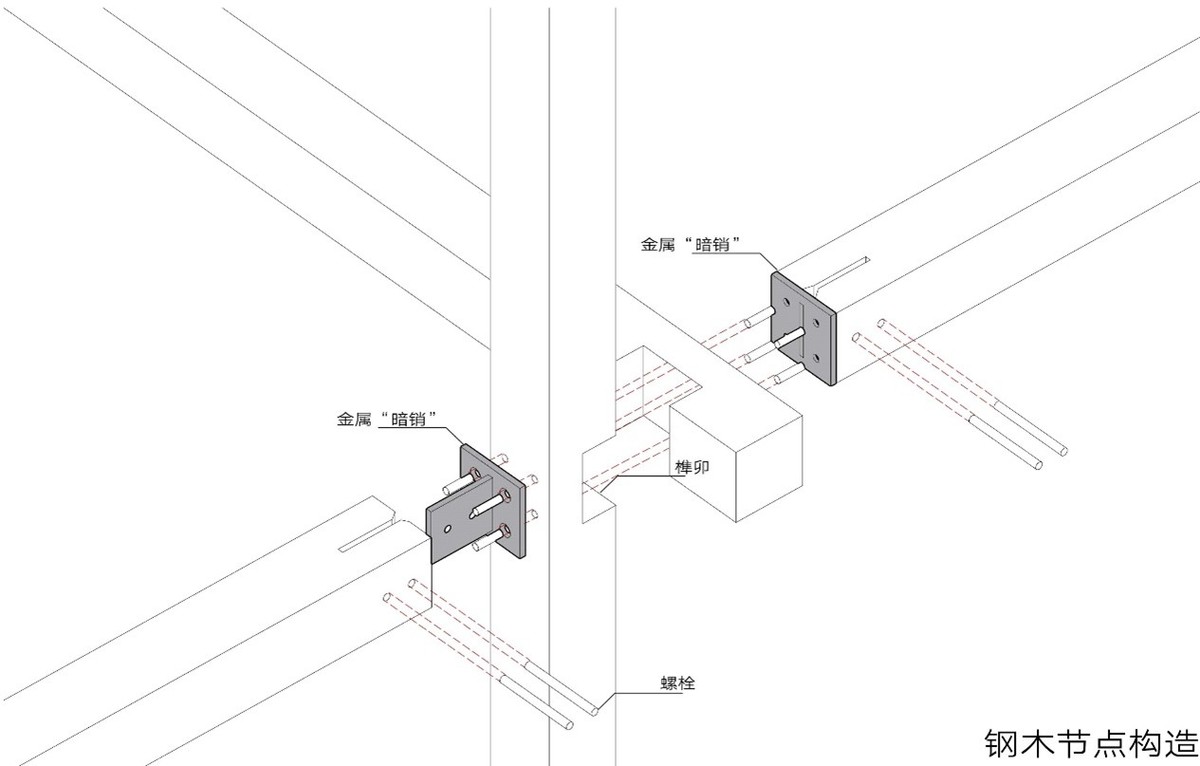
  • 传统木构以榫卯为核心,但细木构件尺寸难以适配现代工业生产。本次设计采用钢-木混合体系,以金属暗销为主、木构榫卯为辅优化节点,适配工厂模数化加工。该工法造价更低、施工简便,也最大程度减少了施工对校内教学的干扰。

    Traditional wooden structures rely on mortise and tenon joints as the core, but the size of fine wooden components is difficult to adapt to modern industrial production. This design adopts a steel wood hybrid system, with metal hidden pins as the main component and wooden mortise and tenon joints as the auxiliary optimization nodes, adapted to modular processing in factories. This construction method has lower cost, simpler construction, and minimizes the interference of construction on campus teaching to the greatest extent possible.

  • 整体承重构造体系

    Overall Load-Bearing Structural System
    Section image

    整体节点传力体系

    Overall Node Load-Transfer System
    Section image

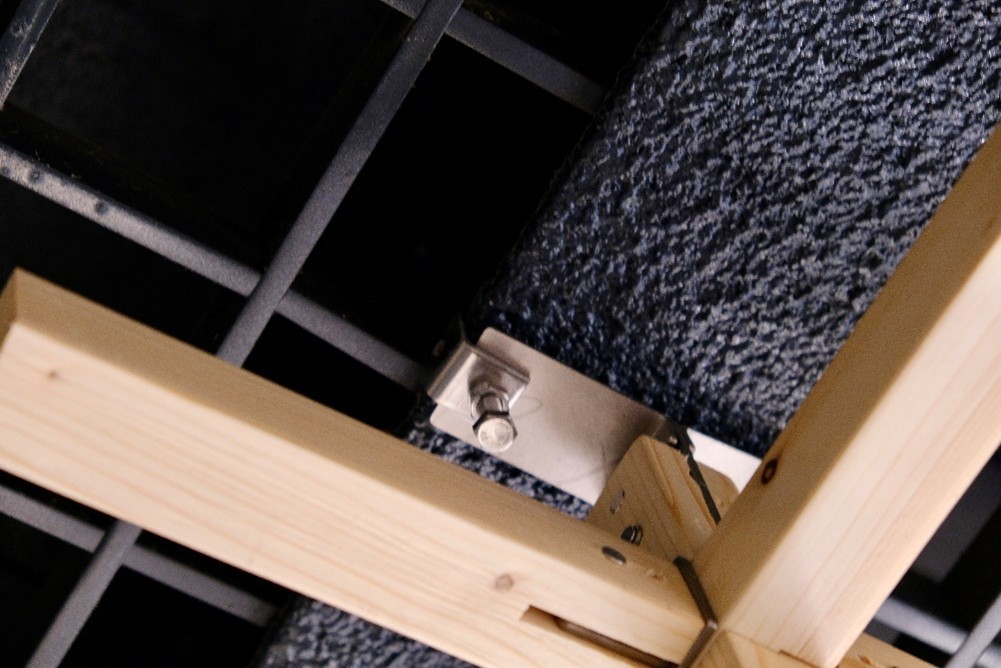
    暗销节点构造

    Hidden Dowell Joint Construction
    Section image
  • 3.加工与建造

    Manufacturing and Construction

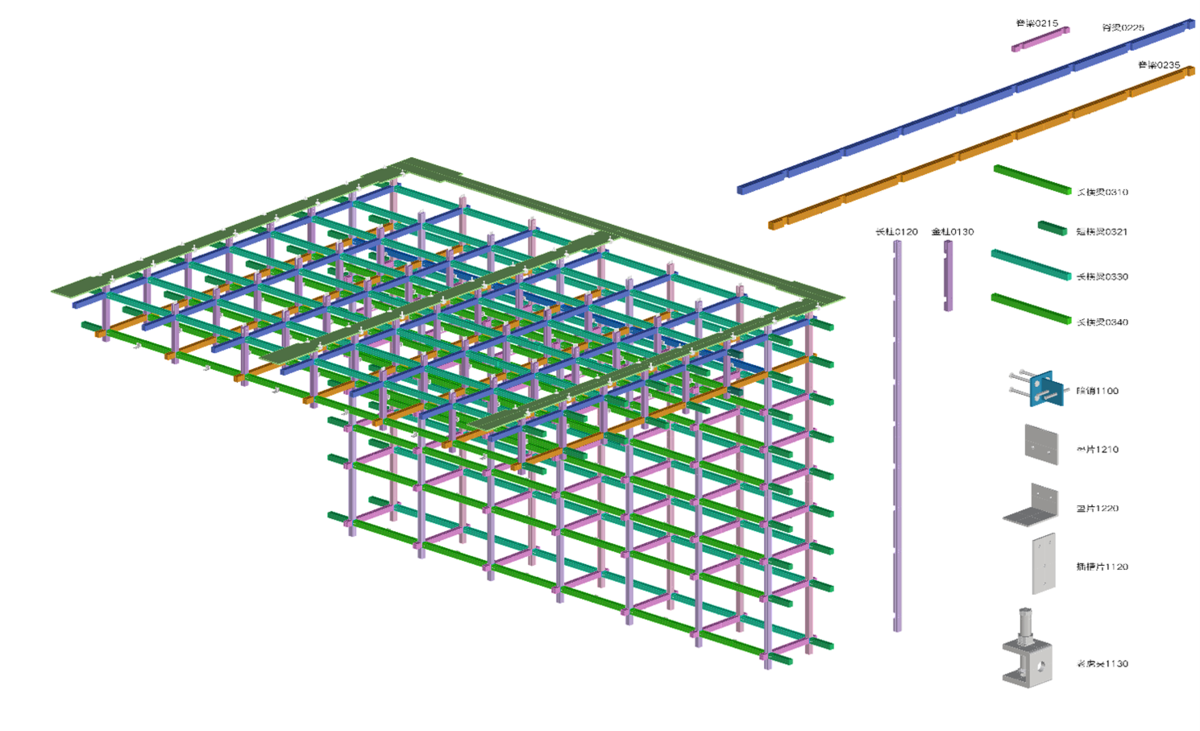
  • 本次项目由学院师生与智造企业联合打造,依托数字平台线上研讨,将木构尺寸优化为50mm模块化规格。团队反复校核结构与焊接点位,结合虚拟模型对构件编号施工,辅以工厂人员现场指导。全流程数字化管控,有效压缩了整体工期。

    This project is jointly created by faculty and students of the college and intelligent manufacturing enterprises, relying on online discussions on digital platforms to optimize the wooden structure size to a modular specification of 50mm. The team repeatedly checked the structure and welding points, combined with virtual models for component numbering construction, supplemented by on-site guidance from factory personnel. The full process digital control effectively compresses the overall construction period.

  • 虚拟模型构件设计与施工编号

    Virtual Model Component Design and Construction Numbering
    Section image

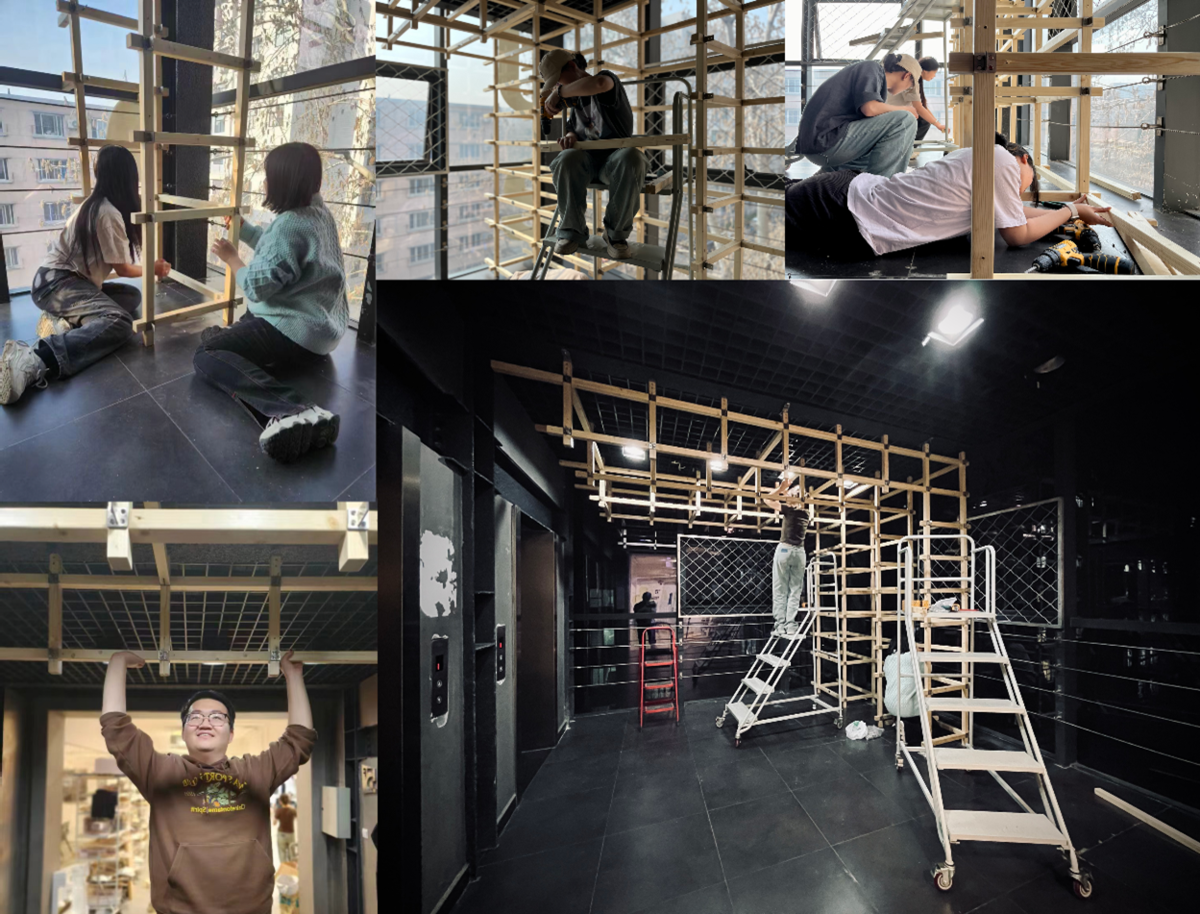
    搭建过程

    ConstructionProcess

    Section image

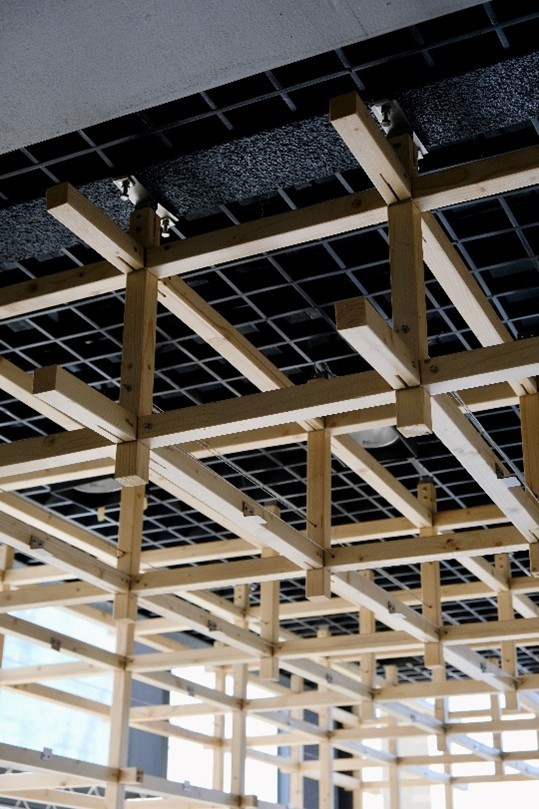
    顶部节点

    TopNode

    Section image

    钢梁交接

    SteelBeam Junction

    Section image

    无限的遐想空间

    Infinite Imaginative Space

    Section image

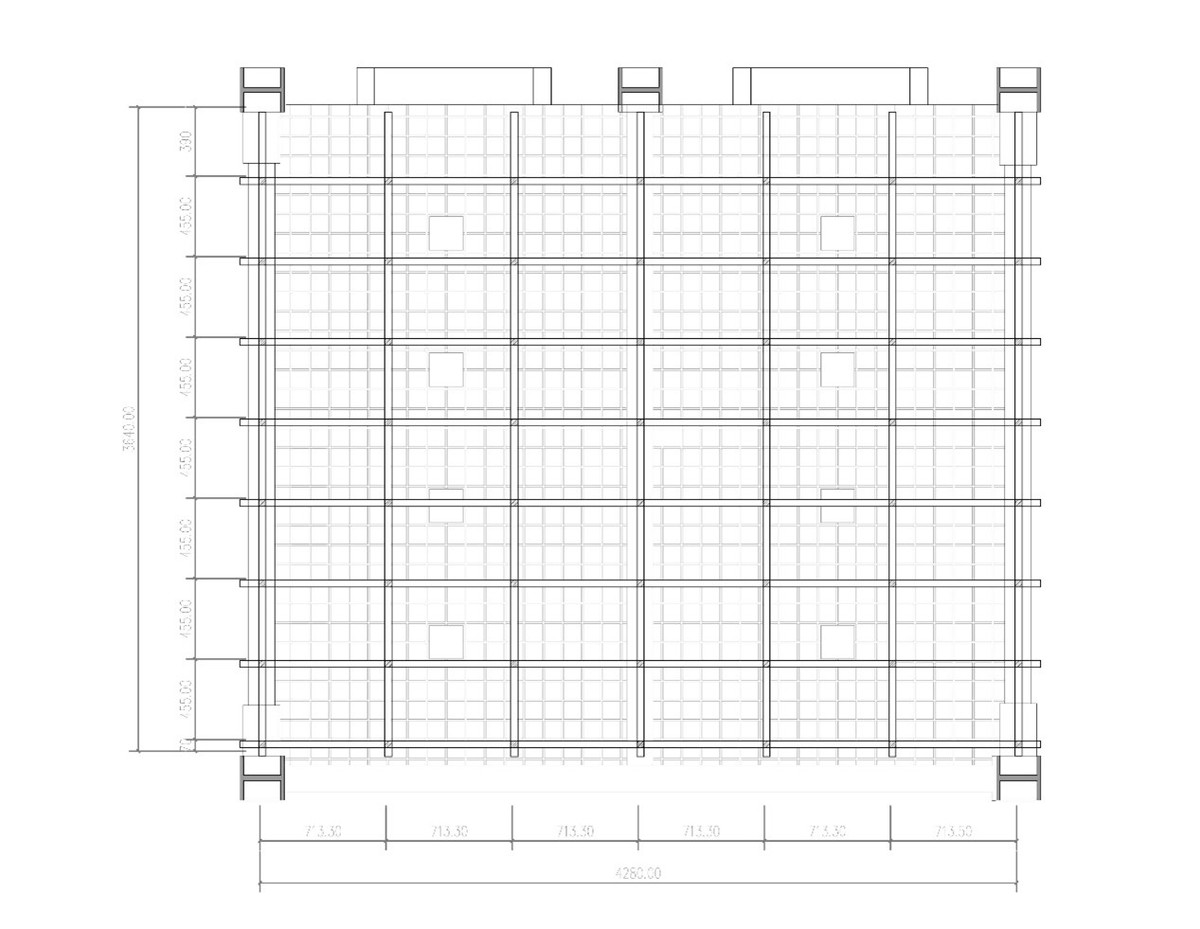
    天花图

    ceiling

    Section image